Shop drawings for architectural millwork.
Commercial, institutional and high-end residential. Microvellum drawings from your library, or complete AutoCAD shop drawings if your shop doesn't run Microvellum. Renderings when the job calls for them. Working remotely with shops nationwide.
Request a quote →Every dimension, every callout
Base cabinet sections from a university research lab, shown near full size: drawer boxes, hardware, material tags and the dimensions a shop builds from.
Commercial, institutional, residential
Click any drawing to open it full size and zoom in.
What I do for your shop
Drafting services
- Submittal drawingsplans · elevations · sections
- Shop drawingsfrom your Microvellum library
- AutoCAD shop drawingsfor shops without Microvellum
- Microvellum engineeringmachining & CNC output
- AutoCAD detailssteel · solid wood
- DeliverablesPDF submittals · DWG · Microvellum project files
Project types
- Commercialmedical · offices · hospitality · venues
- Institutionaluniversities · labs · schools · public facilities
- High-end residentialkitchens · libraries · closets · built-ins
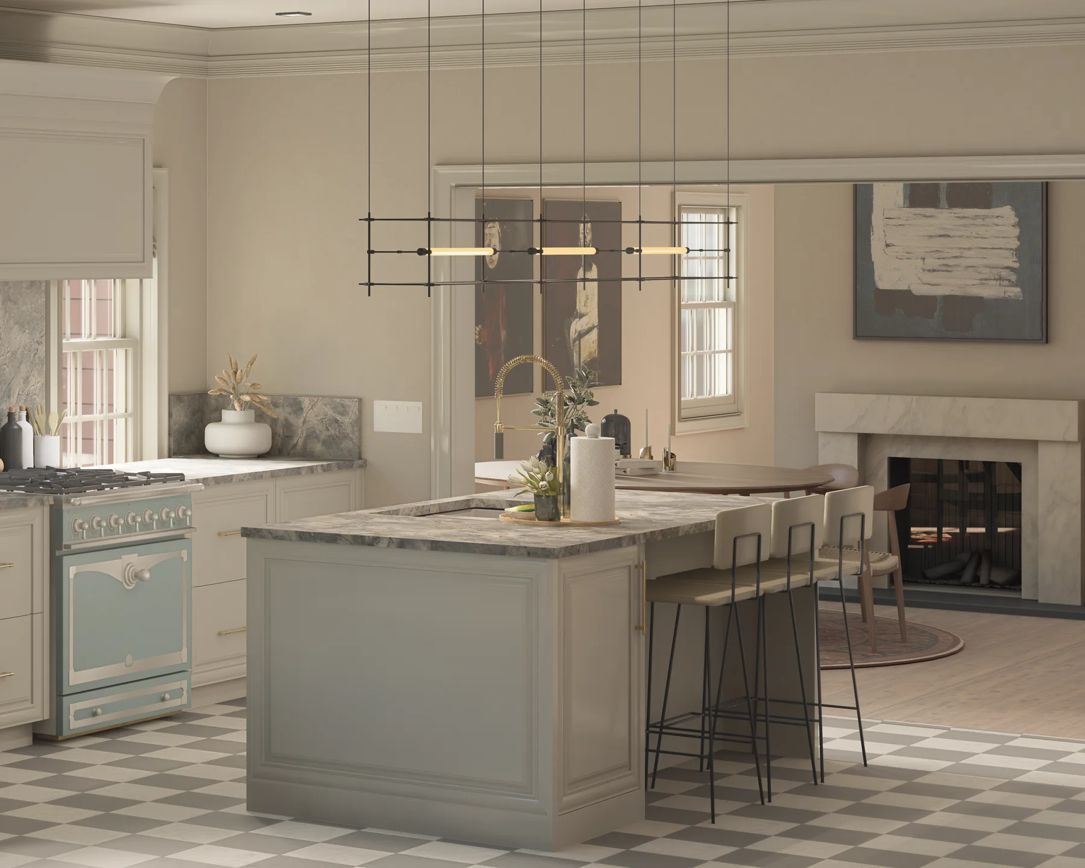
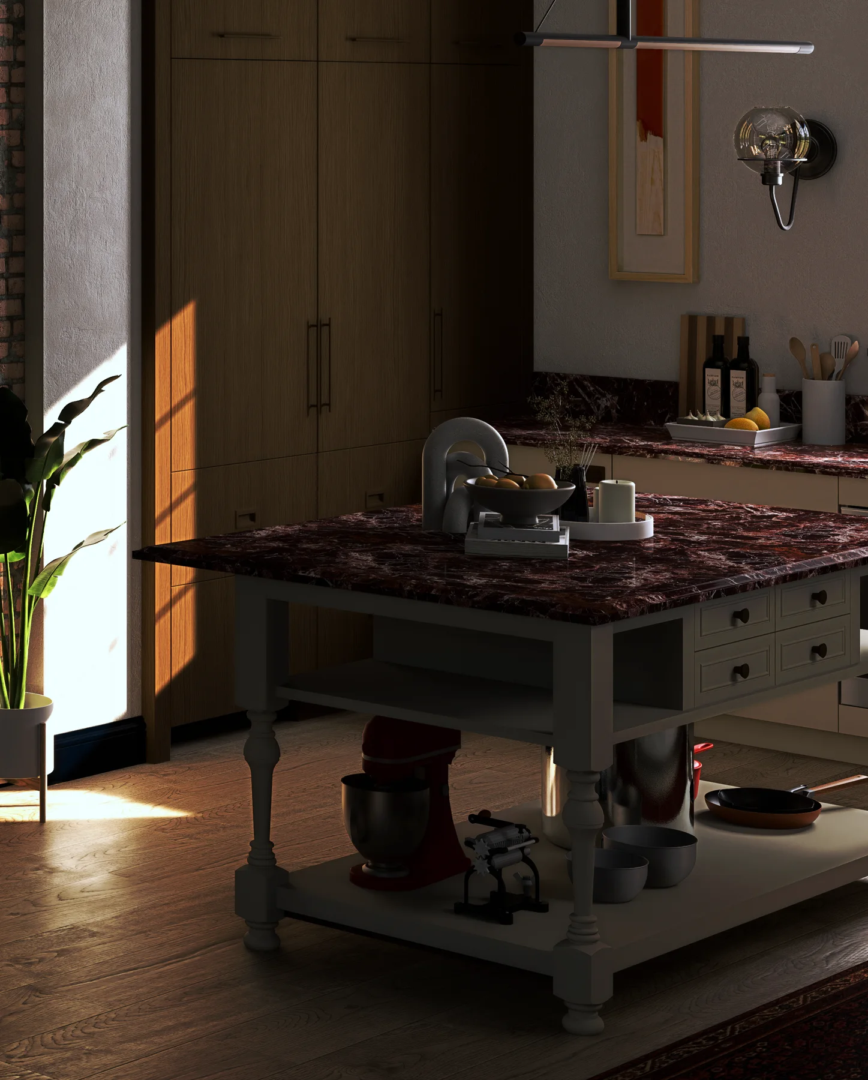
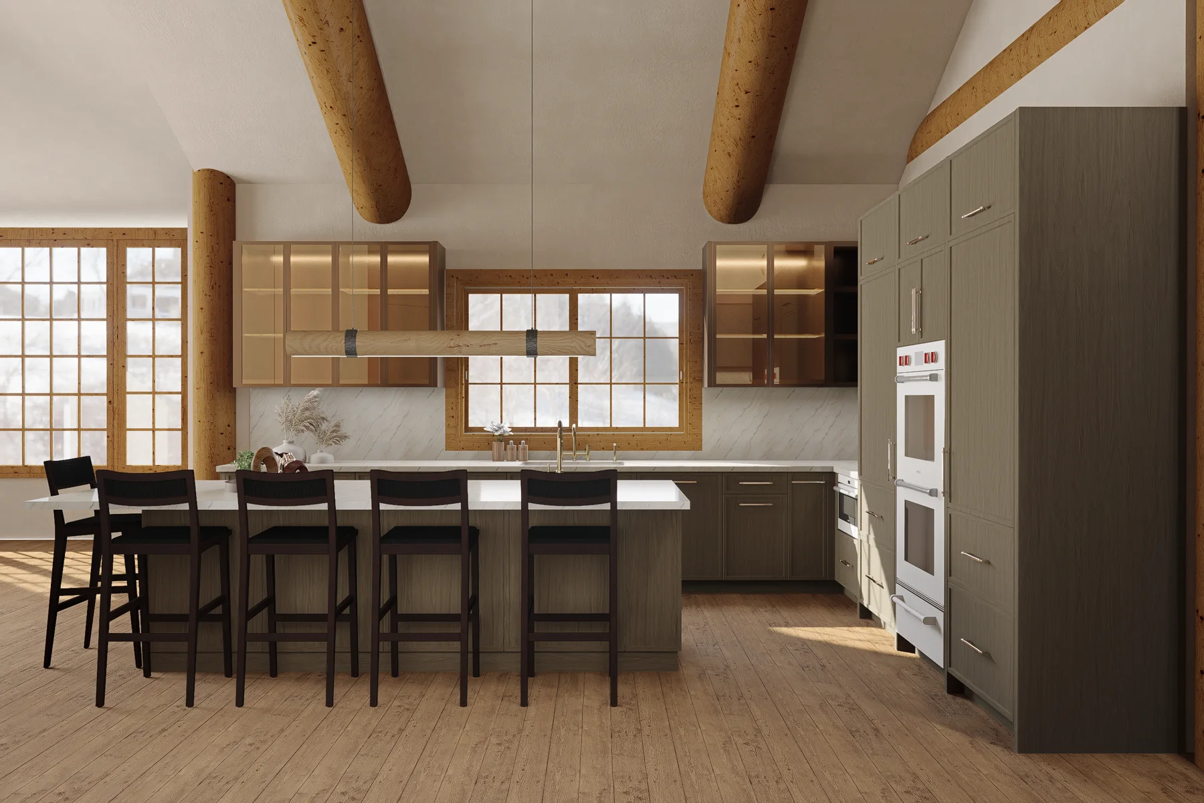
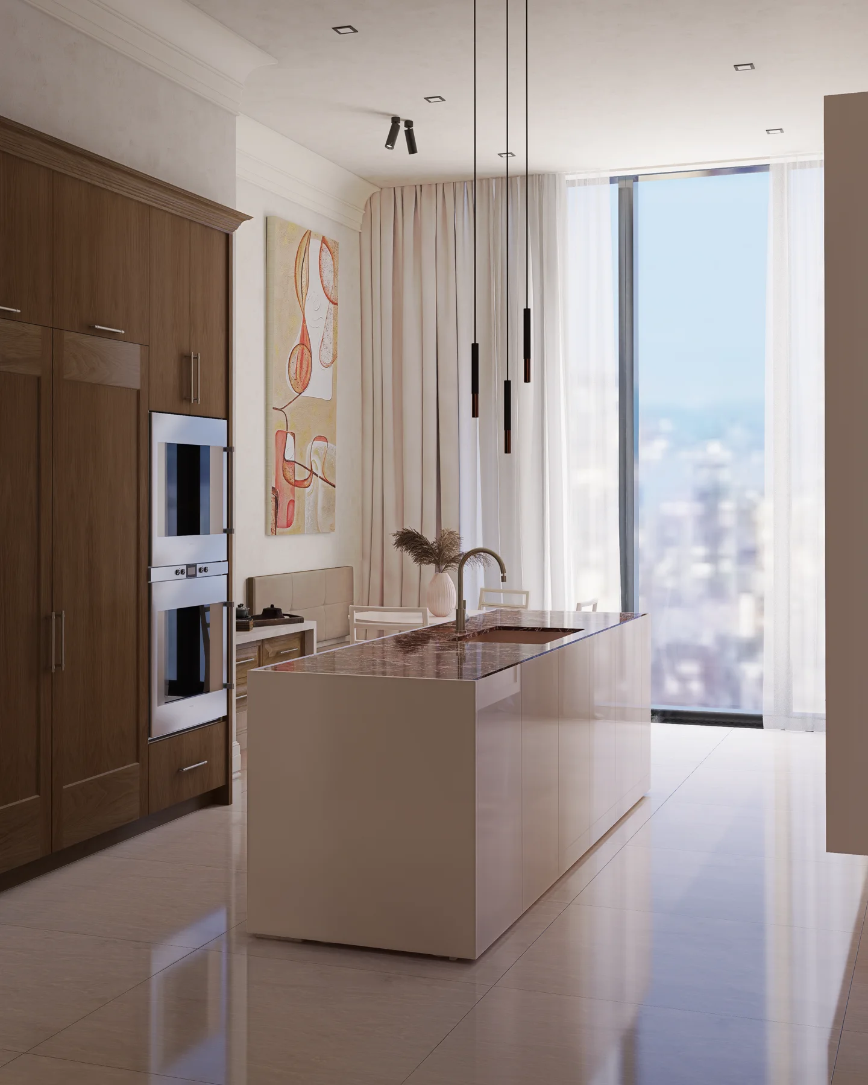
Renderings from the same model
Photoreal views built from the Microvellum model behind the shop drawings, for client approvals and design reviews.
From architectural set to submittal-ready drawings
Send the set
Architectural drawings plus a sample of your shop's drawings or standards.
Get a quote
Fixed price and turnaround, based on sheet count and scope.
Drafting
Drawn in Microvellum from your library, or in AutoCAD to your shop's standards, so the output matches your shop.
Your approval
In-house revisions are included until you approve the set to send to your client. Revisions after that are quoted separately.
Have a set ready to quote?
Email the architectural set, or a link to it, with the project type and due date. I'll reply with questions or a quote.
I'm Richard McCrary, an architectural millwork and casework drafter in Wake Forest, NC. I've been drawing for millwork shops since 2019, and every job is drafted by me, start to finish.
RM Design · Wake Forest, NC · working with shops nationwide
RM Design on LinkedIn ↗